
Student answer — Band 8
Written by a WriteReady student in Quick Write, shared anonymously · 261 words
- TA 8
- CC 8
- LR 8
- GRA 8
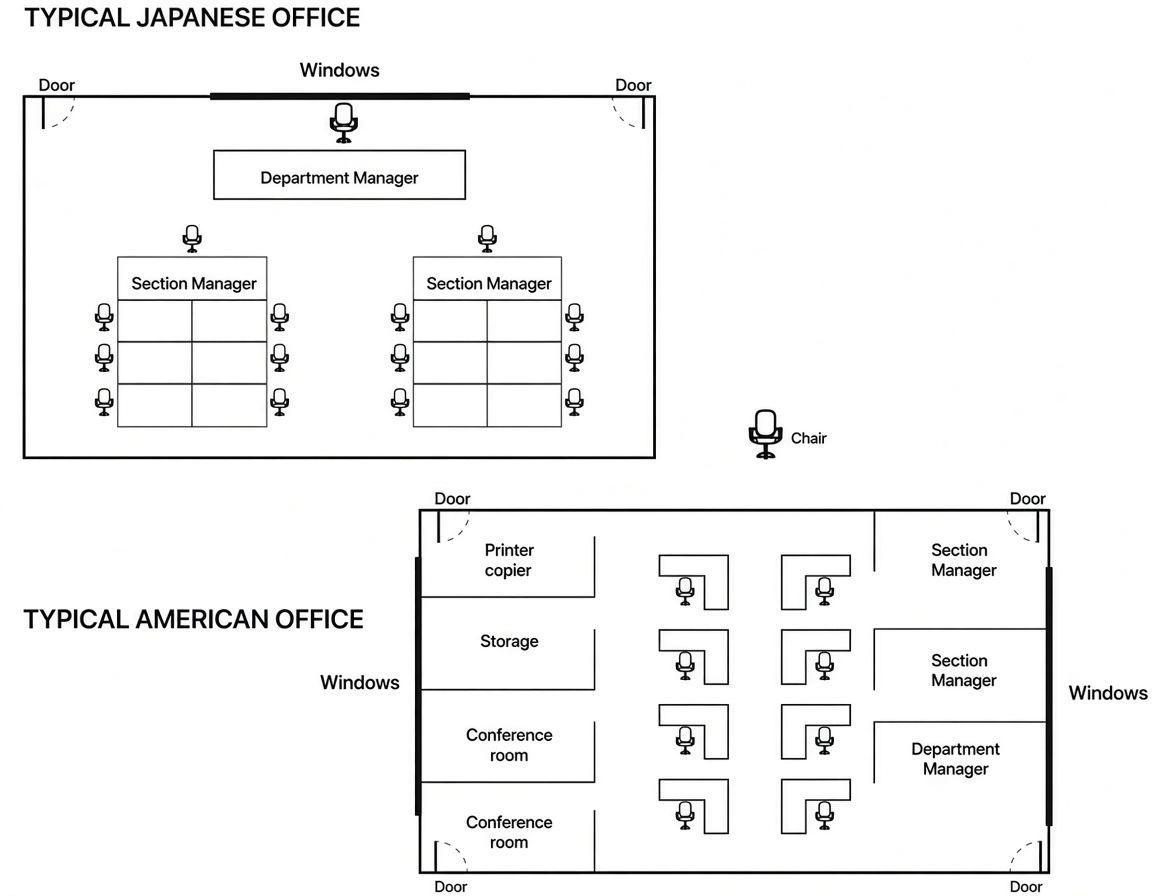
The diagrams illustrate the layout of a typical Japanese office and an American office, highlighting the arrangement of workstations, managerial areas and additional facilities.
Overall, the two offices differ considerably in terms of organisation and privacy. The Japanese office is largely open-plan, with employees grouped into two sections under the supervision of section managers and a department manager positioned at the front. By contrast, the American office provides a more individualised working environment, with separate offices for managers and several dedicated rooms for meetings and facilities.
In the Japanese office, there are two large workstations, each accommodating six employees and a section manager. These are positioned side by side in the lower part of the room, while the department manager has a separate desk at the top, directly facing the employees. The office has two doors, one at either end of the upper wall, and a continuous row of windows along this wall. Notably, there are no enclosed rooms or separate facilities within the main workspace.
The American office, on the other hand, is divided into several distinct areas. Eight employees work at individual desks arranged in two columns in the central section of the room. Along the right-hand side, the two section managers and the department manager each have their own designated areas, providing substantially greater separation from other staff. The left side contains a printer/copier and a storage area, as well as two conference rooms. Unlike the Japanese design, windows run along both the left and right walls, while doors are located at all four corners of the office.